Complete home interiors — designed, manufactured, installed and styled by one accountable team.
A well-planned home should feel beautiful, practical and effortless to live in. Our turnkey interior solutions in Kottayam bring design, material selection, custom furniture, site execution and final styling together under one experienced team.
From the first site measurement to final handover, we coordinate every stage of the project — space planning, 3D visualisation, modular kitchens, wardrobes, ceilings, lighting, electrical coordination, furniture, décor and installation — through a clear end-to-end execution process across Kerala.


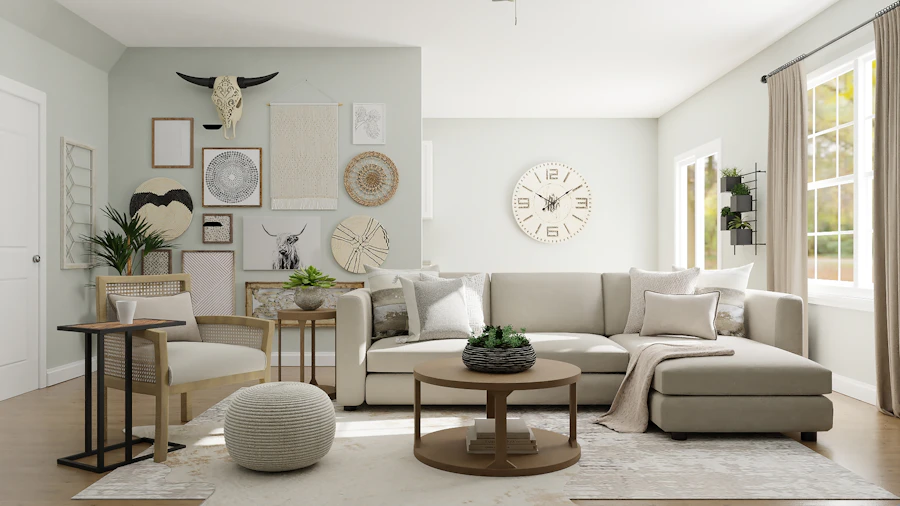
From one-room upgrades to complete villa and apartment interiors delivered move-in ready.

Restful bedrooms planned around comfort, wardrobe capacity, lighting, privacy and the routines of everyday life.

Efficient kitchens with ergonomic work zones, durable materials, tailored storage and finishes selected for easy maintenance.

Warm, welcoming social spaces with balanced furniture layouts, feature walls, display units and coordinated lighting.

Thoughtfully planned specialised spaces that improve focus, storage, organisation and everyday convenience.

False ceilings, lighting, wall treatments, flooring, paint and soft furnishings coordinated into one refined visual language.
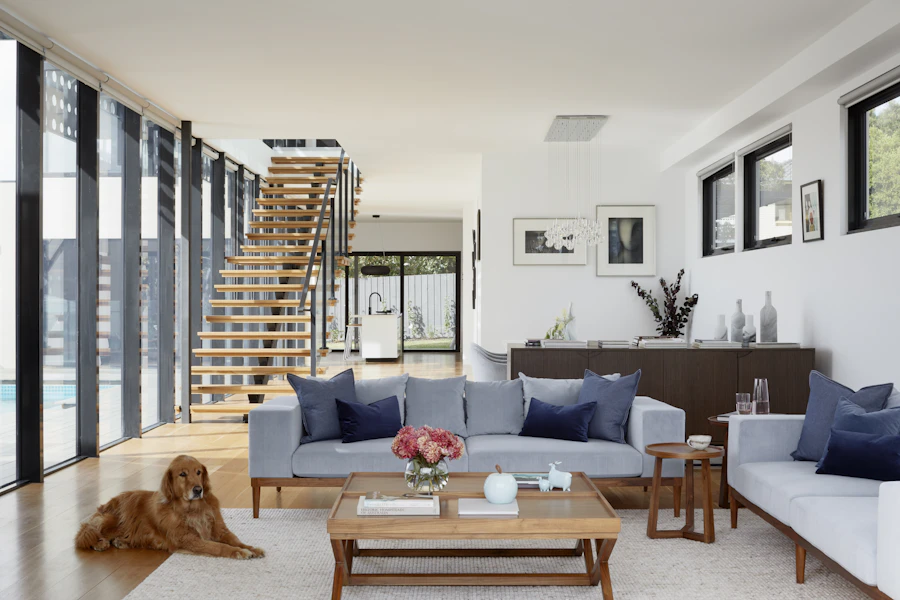
Design, materials, production, civil coordination, installation, quality checks, cleaning and final styling — managed through one contract and one team.
A single point of accountability from measurement to handover — no gaps between design and delivery.


We understand your lifestyle, rooms, storage needs, style, budget and timeline, then measure the site accurately.
Layouts, furniture placement, colour direction and realistic 3D views are developed for review and approval.
Boards, laminates, hardware, finishes and fixtures are finalised with a clearly defined scope and quotation.
Factory work and site activities are coordinated stage by stage, with supervision and quality checks throughout.
Furniture, lighting, accessories and final details are installed, inspected, cleaned and handed over ready to use.
Our own production and joinery capabilities help us maintain design accuracy, material quality and finishing consistency from approved 3D view to installation.
Every layout begins with how your family cooks, stores, works, relaxes and entertains — not simply with a decorative floor plan.
We create a stage-wise execution schedule, coordinate trades and track progress so your project moves toward handover without avoidable delays.
Material specifications and work scope are agreed before mobilisation, while any changes are documented and priced clearly before proceeding.
Based in Pallickathodu, delivering complete residential interiors throughout Kottayam and across Kerala.
A selection of turnkey projects completed across Kottayam and central Kerala.


The investment depends on the property size, rooms included, material grade, hardware, finishes and level of customisation. After reviewing your floor plan and requirements, we prepare a detailed room-wise and item-wise estimate so you can make informed decisions without hidden scope.
The timeline depends on the size and complexity of the project, material approvals and site readiness. Once the design and scope are finalised, we share a stage-wise programme covering production, civil coordination, installation, finishing and handover.
Yes. You can share your floor plan, elevations, site photographs or an existing 3D concept. Our team will study the available information, verify site dimensions and develop a coordinated interior proposal.
Yes. Electrical points, lighting, plumbing requirements, appliance positions and false-ceiling details are coordinated during the design stage so different trades work from one approved plan.
Yes. We undertake selected residential interior projects across Kerala, including Ernakulam, Idukki, Pathanamthitta and Alappuzha, subject to project scope and site schedule.

Share your floor plan, site photographs or requirements. Our team will suggest a space plan, material direction, project scope and realistic budget range for your turnkey interior.
Book a consultation